Building a Kitchen Cabinet, and Learning Why Cabinetry Is a Trade
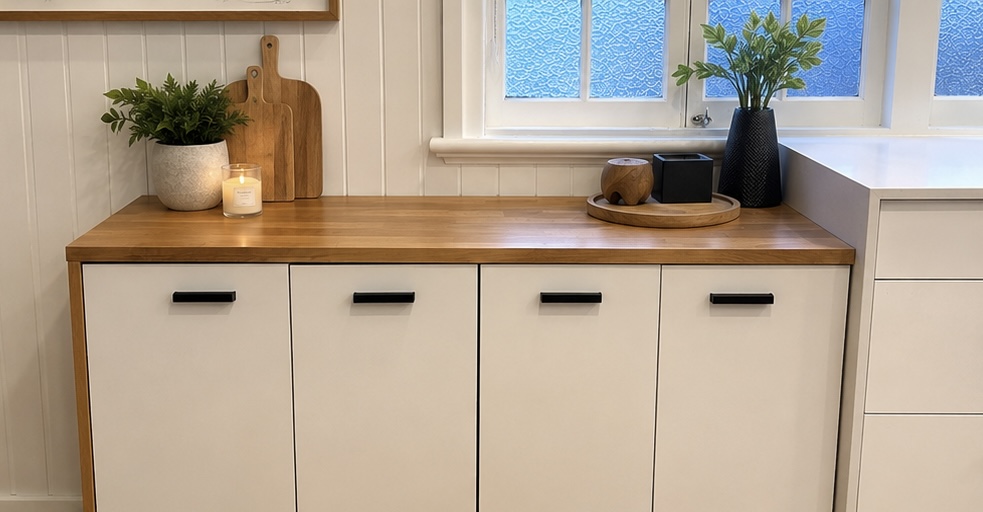
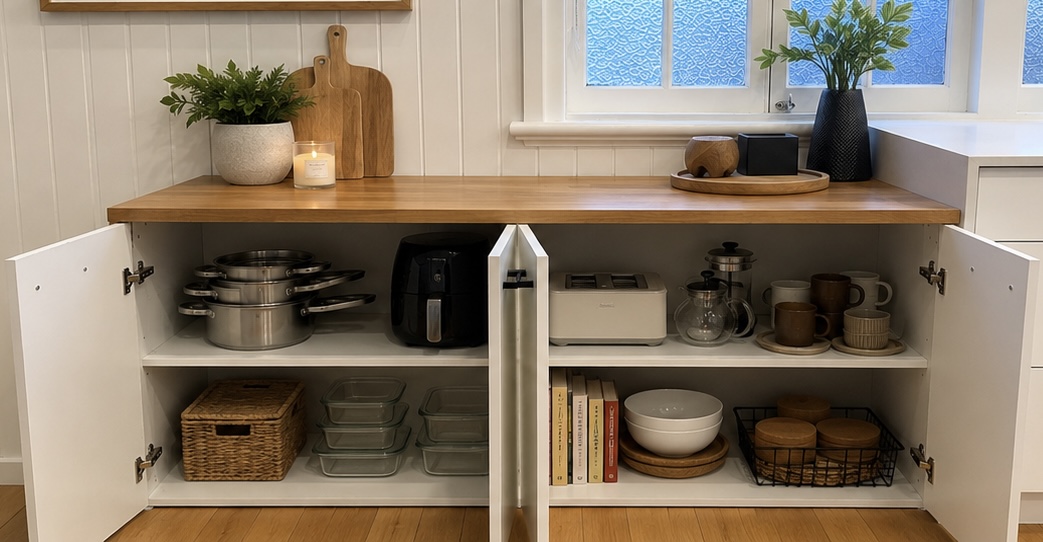
We were short on storage in the kitchen. Not short on cupboards in a vague way, but genuinely out of room for the pots, the small appliances and the everyday crockery that has to live somewhere in reach. The fix was a low run of cabinets along one wall with a timber benchtop over the top, a proper extension of the kitchen rather than a shelf bolted to the wall. I decided to build it myself, and it turned into my first real crack at cabinetry.
It came up well and it took a weekend. It was also much harder than I expected, and by the end I had a lot more respect for the people who do it for a living.
The millimetre game
I have done enough of the build to be comfortable with a saw, so I went in thinking a run of boxes would be straightforward. It was not. The difference is tolerance. When you frame a house you can get away with five millimetres here and there, because a stud that sits slightly long gets knocked into place and a packer takes up the gap on the other end. The cladding hides the rest.
Cabinetry has none of that. There are no packers and nothing to hide behind. A panel cut five millimetres short leaves a gap you can see, and a door hung five millimetres out throws the reveal off against the one beside it. Everything has to be cut to the millimetre, and that is a slower, more careful way to work than I am used to.
Melamine does not forgive a careless cut
The other thing I learned quickly is that melamine chips. The board is a hard, brittle surface bonded to a soft chipboard core, and a circular saw will lift a flake off that surface the moment you rush it. Once it is chipped there is no filling it back to invisible. I spent the whole job protecting the face from the saw: good face down, masking tape over the cut line and a fine blade fed slowly.
I also bought 50 percent more board than the cut list called for. That was deliberate, not waste. I knew cutting it cleanly enough to use on a visible face would take me a few goes, so the spare covered the panels I chipped and the ones I measured wrong.
The doors were the hard part
The hinges themselves were fine. I had assembled flat-pack cabinets before, and the concealed hinge system is the same on every one, so boring the cups and clipping the doors on was familiar ground. Lining the doors up was another matter, and it was the hardest part of the whole job. On a run of cabinets the eye reads the gaps between the doors instantly, and any door sitting proud, low or a touch skewed is obvious. I hung them all, then worked along the run adjusting each one to an even two to three millimetre reveal, stepping back constantly because the gaps only look right when you see them together. That is where most of the weekend went.
The benchtop was the easy bit
After the cabinets, the benchtop felt easy. I have plenty of experience cutting bench material, so the long cut across the timber top went cleanly and sat down flat on the run of carcasses. It was a good reminder that the top is only ever as good as the boxes under it. Level, square cabinets give the bench a flat run to land on, and all that careful, slow work at the carcass stage is what made the finish look right.
Why cabinetry is built in a factory
By the end I understood why cabinetmakers cut in a workshop and only assemble on site. A factory panel saw scores the board before the main blade cuts, so both faces come off chip-free every time, and an edgebander applies and trims the edging in one pass. That equipment removes the two things that cost me the most, chipped faces and slow edging, and it makes cutting to the millimetre repeatable across dozens of panels. Doing it by hand with a circular saw is absolutely possible, and I would do it again, but the extra board, the slow cuts and the patience at the door stage are the price of not having the factory gear.
The kitchen cabinet build: FAQ
How long did it take?
A weekend, start to finish, including cutting the panels, assembling and edge banding the carcasses, hanging and adjusting the doors and fitting the timber benchtop. Most of that time went into lining up the doors, not the cutting or assembly.
Was it worth building rather than buying?
For us, yes. We got storage sized exactly to the wall and to what we needed to store, at material cost, and I learned a skill I did not have. If you value a flawless factory finish over the learning and the fit, a made-to-measure cabinet is the safer buy.
What would you do differently next time?
Slow down even more on the visible cuts and test every one on an offcut first. Almost all the board I wasted was from rushing a cut early on before I had the technique sorted.
Newsletter
Follow the build
One documented Coorparoo project - the costs, the approvals, the calls we would reverse. Lessons that translate, straight to your inbox.