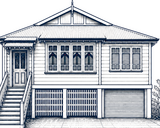
What It Costs To Raise And Build Under A Queenslander In Brisbane.
A real owner-builder cost breakdown from a Coorparoo, Brisbane project, every dollar documented across raise, slab, framing, services, external works, fit-out and permits. Actual paid figures, not a builder's estimate range.
$331,510
Total build-under
All categories combined
$2,947
Per m²
Enclosed build-under only
112.5 m²
Enclosed build-under
Habitable ground floor
8
Cost categories
Full line-item detail
Figures are from a 2018-2020 owner-builder Coorparoo build. Use them as a structural reference alongside your own current trade quotes. How to use them →
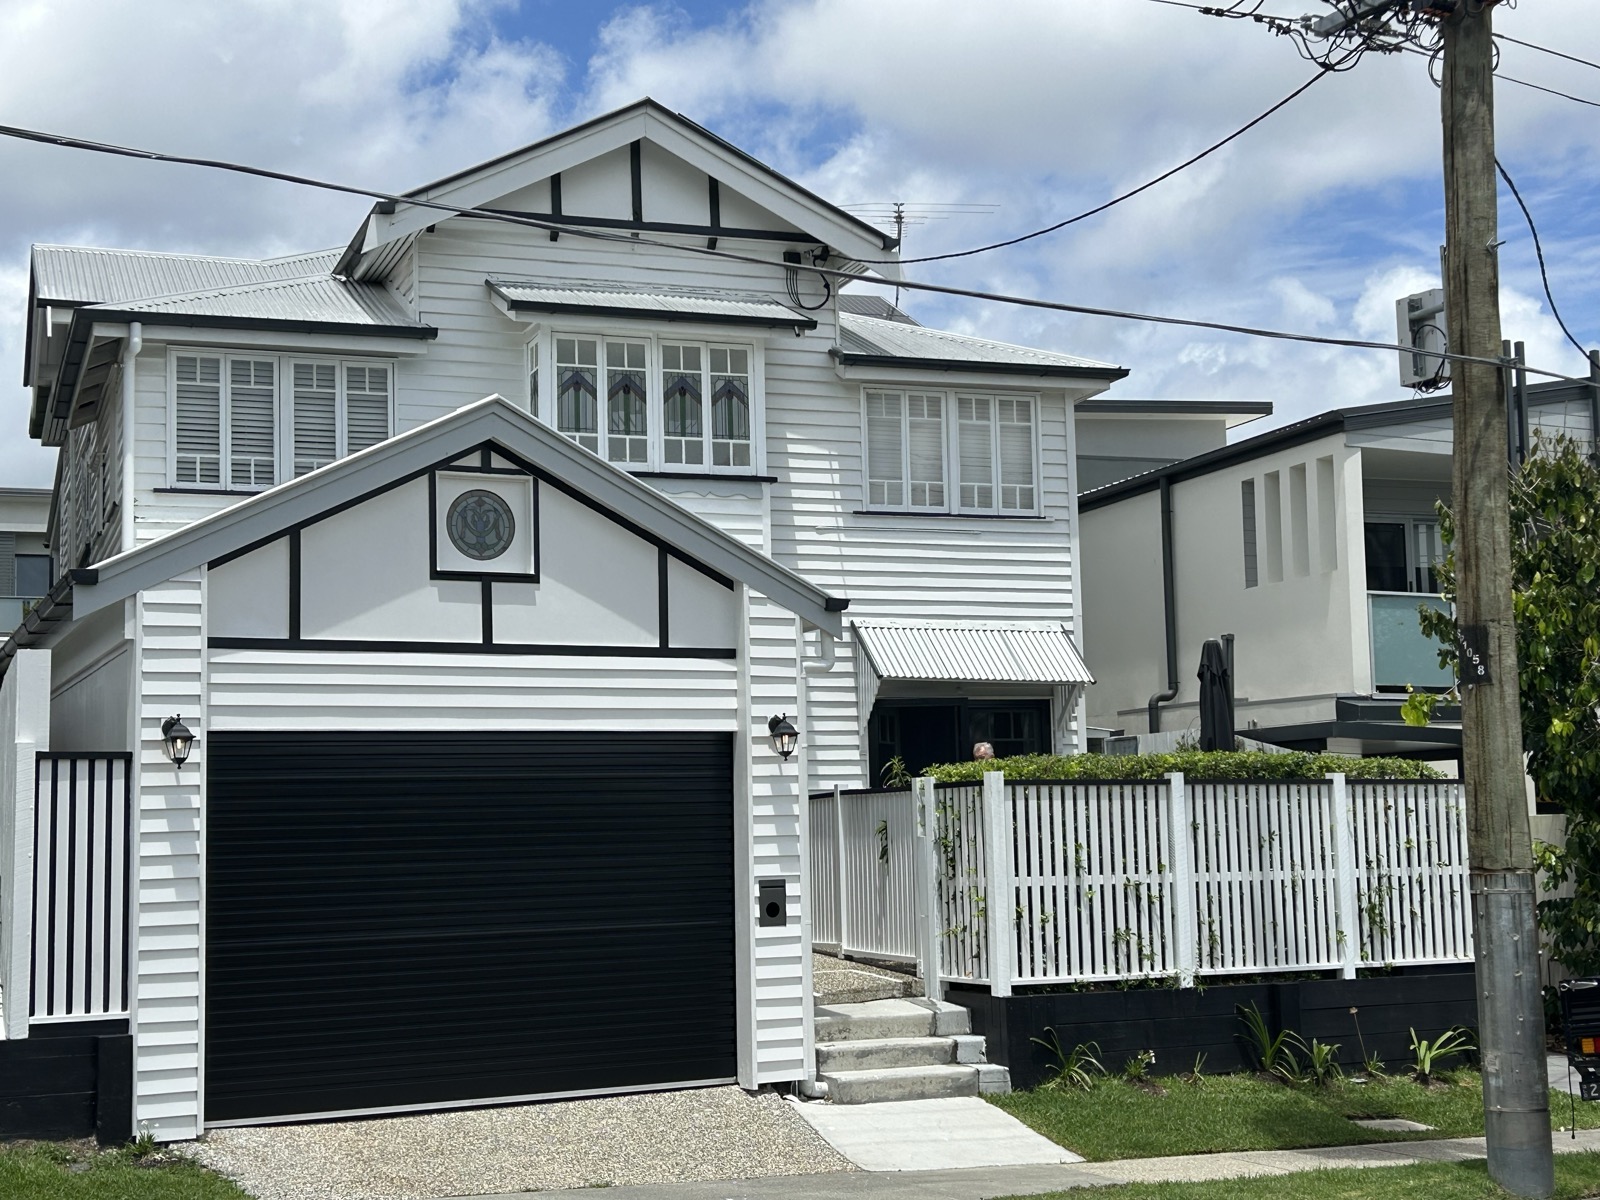
🏢 Other structures included in this project scope
- Carport 26.66 m² (6.2 m x 4.3 m) - newly built
- Carport loft storage 26.66 m² (above carport) - newly built
- Rear undercover balcony 36 m² (4 m x 9 m) - pre-existing, damaged; repaired, repainted and fully restored as part of this project (not a new addition)
- Rear undercover patio 36 m² (4 m x 9 m, beneath the balcony) - newly poured ground-level pad
The $331,510 total covers these non-habitable covered structures as well, but they are excluded from the per-m² rate, so the figure stays comparable to a habitable build-under benchmark.
📈 Budget context
Budget, overrun and saving
Original budget
$300,000
Final spend
$331,510
Saved vs builder quotes
~$200,000
The final spend ran over the $300,000 budget after we added a carport with loft storage and an exposed driveway. We saved approximately $200,000 by renovating under our owner-builder licence rather than engaging builders quoting well over $500,000.
📊 Where the money went
Cost dashboard, by category
Coorparoo build-under · 112.5 m² enclosed habitable ground floor · Owner-builder
$331,510
Total · 8 categories · $2,947/m² enclosed build-under
House raising, temporary works, structural engineering, subfloor framing and stumps
Bathroom, kitchen, laundry, polished concrete flooring, painting, electrical fit-off, plumbing fit-off
External walls (90mm stud), internal walls, carport walls, roof and loft
Ground floor windows and external doors, weatherboard cladding, garage door, driveway and front patio, rear patio
Earthworks, termite barrier, raft slab formwork, deep edge beams, steel, concrete pump
Wall and ceiling insulation, plasterboard supply and install
Electrical rough-in (ground floor + upstairs upgrade), plumbing rough-in (new bathroom, laundry, toilet)
DA, building approval, owner-builder permit, certifier inspections, engineering variations
Why our 112.5 m² raft slab took over 20 m³ of concrete
The Coorparoo site is shale rock with active ground. The engineer specified a raft slab with deep edge beams and heavier reinforcing at the higher end of the range: the correct structural response for the conditions. The 112.5 m² footprint took over 20 m³ of concrete because the thicker slab, deeper edge beams and denser reinforcing scale the cubic metres poured, not the slab area. Why our 112.5 m² raft slab took over 20 m³ of concrete →
✅ What's in the figures
What the $331,510 covers
Paid invoices to licensed trades and authorities.
- House raising (contractor, temporary works)
- Structural engineering (raise and new subfloor design)
- Subfloor framing and stumps
- Raft slab (112.5 m² footprint, over 20 m³ of concrete, deep edge beams)
- Termite barrier (physical, perimeter)
- External wall framing (90mm stud)
- Internal wall framing
- Carport walls, roof and loft
- Electrical rough-in (ground floor + upstairs upgrade)
- Plumbing rough-in (new bathroom, laundry, toilet)
- Window and door supply (sourced from demolition yards by Sky)
- External weatherboard cladding (painted)
- Garage door
- Driveway and front patio
- Rear patio
- Wall and ceiling insulation
- Plasterboard (supply and install)
- Bathroom fit-out (tiles, vanity, fixtures)
- Kitchen fit-out (ground floor)
- Laundry fit-out
- Polished concrete flooring (ground floor)
- Painting (ground floor, internal)
- Electrical fit-off
- Plumbing fit-off
- Development approval (DA)
- Building approval and certifier fees
- Owner-builder permit (QBCC)
- Engineering variation fees
Owner-builder labour: done, but not in the figures
Work I did with my own time, none of it in the $331,510 total. Anyone reading the figures as “look how cheap a build-under can be” should factor in the labour that isn't visible. Owner-builder savings are real, but earned rather than granted.
- Trade coordination and project management end-to-end
- Sourcing and salvaging windows and doors from Brisbane demolition yards
- Demolition of old areas of the house
- Sanding and polishing the upstairs timber floors
- Painting the interior, upstairs and down
- Painting the back deck dark grey
- Laying the patio tiles
- All landscaping and gardening
- Constant timber and trade-supply runs in my ute
Genuinely outside the project scope
Things never done as part of this project, by anyone.
- Upstairs renovation beyond the existing house
- Upstairs bathroom
- Fencing or boundary works
- Furniture or appliances
- Curtains, blinds or window furnishings
- Solar or battery systems
Rough cost context
The $331,510 covers the full structural transformation from the original stumped house to a two-level home with a complete, liveable ground floor: paid in invoices to trades and authorities. It does not include the owner-builder labour above or items in the “outside scope” list.
⚠️ Variations and saves
Items that came in over initial estimates
Smaller line items that ran above their first estimates: useful context for anyone budgeting their own build.
Electrical (~$5,000 over)
We took the opportunity to bring the upstairs wiring to current standards while the walls were open. That was the right call, but it came in ~$5,000 above the initial electrical estimate. If your electrician quotes a range, budget the top end.
Slab variation (~$2,200)
The shale on this site varied in depth across the slab footprint. Where one corner went deeper than expected, the engineer specified additional reinforcing. This is a common slab risk on shale or reactive ground: budget a variation allowance whenever the geotech report flags variable conditions. Why our 112.5 m² raft slab took over 20 m³ of concrete →
Where we saved
Decisions that came in better than expected. How to use them →
Owner-builder procurement (~33% off)
Managing trades directly avoids a builder's margin, an estimated 33% less than a comparable fixed-price contract. The trade-off is your time, stress and personal legal responsibility.
Booked the concreter early
Booking the concrete pour three months in advance got a better rate than the spot price at the time the pour actually happened. Advance bookings matter for trades in high demand.
Polished concrete instead of tiles
Polished concrete (ground floor) cost $8,600. Equivalent tiling would have cost more and required more trades, and fewer trades means fewer scheduling conflicts.
🤝 The real trade-off
Owner-builder vs licensed builder
Owner-building is not for everyone. The cost saving is real, but so is the commitment.
About the 33% saving figure
Industry rule of thumb is around 25% off a comparable licensed-builder cost. On the Coorparoo project it reached closer to 33% by managing trades directly, locking high-demand bookings in early, sourcing salvaged windows and doors and doing the unskilled labour in-house. The 33% figure on this site is what was achieved, not a guaranteed market rate.
Owner-builder
- Estimated 33% saving on project cost (Coorparoo procurement context)
- Direct control over trades and sequencing
- Visibility into every cost and decision
- Can make changes without going through a builder
- Deep understanding of what was built and how
Trade-offs
- Requires a QBCC owner-builder permit
- You are the responsible party for compliance
- Significant time commitment (part-to-full-time)
- Resale restrictions within 6 years
Licensed builder (fixed-price)
- Single point of accountability for the build
- Builder manages trade coordination
- No QBCC owner-builder permit required
- Statutory warranty on completed work
- Less personal time commitment
Trade-offs
- Estimated around 33% higher than owner-builder cost
- Less direct control over trade selection
- Variations can be expensive and contentious
- Builder's margin adds to every line item
Need a raiser or engineer? Get matched with vetted Brisbane trades.
Get matched🧮 Free planning tools
Calculators moved to the tools page
The three free calculators that turn this Coorparoo data into an estimate for your project now live on the tools page alongside the paid templates and toolkits.
✨ What we learned
Key cost lessons
What we would do differently or do again.
Budget electrical at the top of the quoted range
Electrical almost never comes in lower than quoted. Opportunities to do additional work (like an upstairs upgrade) will present themselves. Always budget the high end.
Lock in window pricing early with a written quote
Windows have long lead times and prices move. Get a written quote as early as your building approval allows and lock it in.
Contingency of 10-15% is not enough padding: 15% minimum
The slab variation, electrical overrun and window repricing would have been absorbed by a 15% contingency. Budget 15% minimum on top of your expected total.
The raiser and engineer working relationship matters
We chose our raiser partly because they had an existing relationship with our structural engineer. That avoided back-and-forth during the raise and saved time and stress.
Book high-demand trades well in advance
Concreters and framers can be booked months in advance. Booking early gets better pricing and avoids delays that cascade through the whole project.
Owner-builder saves real money, but it costs real time
Managing an owner-builder project is at least a part-time job during active construction stages. Factor the time cost into your decision.
Queenslander build-under costs: FAQ
Based on the Coorparoo, Brisbane owner-builder project, completed between 2018 and 2020.
How much does it cost to raise and build under a Queenslander in Brisbane?
The Coorparoo project totalled $331,510, with 112.5 m² of enclosed habitable build-under at owner-builder procurement, working out to $2,947 per m² on the habitable area. The categories and ratios translate to a current Brisbane build, but the dollar values do not. See /methodology/ for how to use the figures alongside your own current quotes.
What does it cost to raise a Queenslander in Queensland?
The raise contractor cost $42,000 on this project. Add $6,500 structural engineering and $18,000 for subfloor framing for $66,500 total across the raise and subfloor stage. Use the proportions as a reference and get a current quote for your scope.
What is included in the $331,510 build-under cost?
The full raise and subfloor, raft slab (112.5 m² footprint, over 20 m³ of concrete), external and internal wall framing, carport with loft, rough-in of electrical and plumbing services, all ground floor windows and external doors, weatherboard cladding, garage door, driveway and patios, wall and ceiling insulation, plasterboard, bathroom, kitchen, laundry, polished concrete flooring, painting, electrical fit-off, plumbing fit-off, all permits, approvals and engineering fees. Not included: upstairs renovation beyond the existing house, upstairs bathroom, fencing, furniture, curtains or blinds, solar or battery systems.
Is owner-builder cheaper than using a licensed builder?
Yes, typically. The saving is an estimated 33% less than a fixed-price contract by avoiding builder's margin and managing trades directly. The trade-off is your time, stress and legal responsibility as the nominated owner-builder.
What are the biggest cost blowouts in a Queenslander build-under?
The items that ran over their initial estimates were the upstairs electrical upgrade (~$5,000) and a slab variation where the shale ran deeper than expected in one corner (~$2,200). Budget at least a 15% contingency on top of your total estimate for variations and surprises.
What costs are easy to underestimate?
Electrical is almost always more than estimated. Windows should be locked in with a written quote before you order: lead times are long and prices move. Budget a 10-15% contingency on top of your total estimate for variations and surprises. Engineering variations (when the certifier or engineer adds scope during the build) are common and not always covered in original quotes.
Are these costs current?
No. The figures are from a Coorparoo build. Use the categories and ratios as a structural reference alongside your own current trade quotes. See /methodology/ for how to use the numbers.
Build-Under Budget Toolkit
The full planning workbook: $79
The Coorparoo line items form the starting reference, built to work through your own project rather than just read. Notes on items over initial estimates and where we saved run throughout.
- Quote entry and comparison worksheets
- Actuals vs your-quote comparison columns
- Trade payment schedule template
- Contingency calculator
- Stage-by-stage inspection hold points
- Notes on items over initial estimates and where we saved
- Glossary of build-under line items
One-time purchase. Instant download. 30-day refund.
Next step
Understand the owner-builder process
Now you know what it costs: understand how an owner-builder project actually runs, from QBCC licence through to sequencing trades and managing hold points.
Working with the figures
Renovation Budget System - $79
The Coorparoo line items pre-loaded as a worked example. Drop your current quotes alongside and contingency at line level catches surprises before they happen.