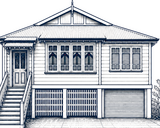
Raft Slab on Shale: 20 m³ for 112.5 m²
The concreters kept commenting on the volume as the trucks arrived for Sky’s build-under slab. They had seen the engineering drawings and poured plenty of slabs, but they still couldn’t believe how much concrete was going in. Sky was happy, because that volume was exactly what he wanted to see.
For the macro cost picture this slab sits inside, see the full build-under cost breakdown.
The site Sky was building on
The Coorparoo block sits on shale rock with active ground. The geotech report was clear that the site needed a slab engineered for variable subsurface conditions, not a generic slab type.
The structural engineer specified a raft slab, and specified it at the heavier end of the range. A raft slab is a thick reinforced concrete slab that floats on the ground, spreading the load across the whole slab rather than transferring it through point footings. Deep edge beams extend the slab perimeter down into more stable material, so the structure has something solid to sit on. On active ground and shale, the slab is thicker, the edge beams go deeper, the reinforcing is heavier and the slab uses more concrete than a raft built for a benign site would.
How a 112.5 m² footprint took over 20 m³ of concrete
The enclosed build-under footprint was 12.5 x 9 m, or 112.5 m². The slab pour came in at over 20 m³ of concrete, and that ratio is what makes people pause.
A raft slab footprint is broadly the same as the building footprint above it. Site conditions change the slab thickness, edge beam depth and reinforcing density rather than the slab area, and each of those drives the cubic metres of concrete poured per square metre of footprint. On shale with active ground, the engineer specified the slab thickness and edge beams at the higher end of the range, so the slab had the mass and depth to resist ground movement.
The result was a slab that took more concrete per square metre than one built for a benign site would, which is exactly the point of a raft on this kind of ground.
What the concreters were reacting to
Trade reactions on a build are worth watching. When a concreter says “wow, that’s a lot of pour” while the truck is still emptying, the slab is either over-engineered or right for the site. The drawings told Sky it was the right answer.
What made them react was the volume of concrete per square metre of footprint rather than the area of the slab. Deeper edge beams, a thicker slab and heavier reinforcing meant a slab that would not move with ground variation, and active ground does not forgive a thin slab.
Why the $37,900 was worth it
The slab line came in at $37,900, including earthworks, termite barrier, formwork, steel and the pour itself. That sits at the higher end of slab costs for a build-under of this size, because that is what active ground and shale rock require.
It is also the cost of a slab that will not crack the house above it five years from now. A slab failure on a raised Queenslander build-under damages far more than the slab, compromising the framing, services and fit-out sitting on top of it. Over-spec’ing the slab is cheap compared to any of those failing because of subsurface movement.
The lesson
Don’t price-shop a slab on volume. A concreter quoting “we would usually pour X m³ on a job this size” is quoting an average, not your site. Your slab depends on what is underneath you and what the engineer specifies, so trust the engineering rather than the average.
When a slab quote looks high, ask what soil class it covers, whether the engineer has specified edge beam dimensions and slab thickness and whether there are deep footings or thickening sections. If the answers come back vague, the quote is an average rather than a slab priced for your site.
Newsletter
Follow the build
One documented Coorparoo project - the costs, the approvals, the calls we would reverse. Lessons that translate, straight to your inbox.