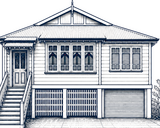
Queenslander Build-Under Costs
The build-under is the largest phase of a Queenslander raise project: the construction of a full new ground floor underneath the existing house. Here is what it cost on a real Coorparoo project. Figures are from a 2018-2020 build. How to use them →
The Coorparoo project reference: $331,510
The Coorparoo build-under totalled $331,510, with 112.5 m² of enclosed habitable ground floor - $2,947 per m² on the habitable area. A newly built carport (26.66 m²), carport loft (26.66 m²) and rear patio (36 m²) were also included in the project scope, alongside the fully restored rear balcony (36 m², pre-existing); they are excluded from the per-m² rate, so the figure stays comparable to a habitable build-under benchmark.
This covered the full scope from raise and subfloor through slab, framing, services, external works, insulation, linings and fit-out. It included the carport with loft storage, the kitchen, the driveway and both patios. It did not include the upstairs bathroom, fencing, furniture, curtains or blinds, solar or battery systems.
It also did not include the substantial owner-builder labour Sky put in directly: trade coordination, sourcing windows and doors from demolition yards, demolition, sanding and polishing the upstairs floors, painting throughout, the back deck paint, patio tiles and all the landscaping. None of those hours are in the dollar figure. See the About page for the full list.
This was owner-builder procurement. A licensed fixed-price contract for equivalent scope would be materially higher.
Cost by category
| Category | Cost | % of total |
|---|---|---|
| Raise and subfloor | $66,500 | 20.1% |
| Slab | $37,900 | 11.4% |
| Framing (incl. carport with loft) | $55,000 | 16.6% |
| Rough-in services | $22,700 | 6.8% |
| External works (windows, cladding, driveway, patios) | $44,250 | 13.3% |
| Insulation and internal linings | $29,800 | 9.0% |
| Fit-out (incl. kitchen) | $60,540 | 18.3% |
| Permits and professional fees | $14,820 | 4.5% |
| Grand total | $331,510 | 100% |
What drives the cost per m²
Specification level. The biggest single driver after floor area is specification. Double-glazed aluminium windows versus standard single-glazed windows alone can add $10,000-$20,000 on a full build-under. Premium bathroom fit-outs can add $15,000-$30,000.
Raise height. Higher raises cost more in structural works and in the build-under itself (more wall = more framing, cladding, insulation, plasterboard and paint). Going to 3.35 m versus 2.7 m added approximately 10-12% to the wall cost on the Coorparoo project.
Site complexity. Sloping sites, limited access and complex soil conditions all increase costs.
Procurement method. Owner-builder versus fixed-price contract typically makes a 33% difference in total project cost.
What the Coorparoo $331,510 covers
- Raise and subfloor (raise contractor, temporary works, engineering, subfloor framing and stumps)
- Slab (earthworks, termite barrier, formwork, steel, pour)
- External and internal wall framing
- Carport walls, roof and loft
- Electrical and plumbing rough-in
- Windows and external doors (ground floor)
- External weatherboard cladding (painted)
- Garage door
- Driveway and front patio
- Rear patio
- Insulation and plasterboard
- Bathroom, kitchen and laundry fit-out
- Polished concrete flooring (ground floor)
- Internal painting (ground floor)
- Electrical and plumbing fit-off
- All permits, approvals and certifier fees
What is not included:
- Upstairs renovation beyond the existing house
- Upstairs bathroom
- Fencing
- Furniture or appliances
- Curtains, blinds or window furnishings
- Solar or battery systems
Plan with the real figures
Get the Build-Under Budget Toolkit
The Coorparoo line items pre-loaded as a worked example. Enter your own quotes alongside the real figures paid, add line-level contingency and catch surprises before they happen.
Build-under costs: FAQ
How much does a full Queenslander build-under cost in Brisbane?
Our Coorparoo project cost $331,510, with 112.5 m² of enclosed habitable build-under at mid-range finishes and owner-builder procurement: $2,947/m² on the habitable area. Use it as a structural reference. See /methodology/ for how to apply the figures with your own current trade quotes.
What is the cost per square metre for a Brisbane build-under?
On the Coorparoo project: $2,947/m² on the enclosed habitable build-under, mid-range specification, owner-builder procurement. The figure is a reference for the structural ratios between categories. Get current per-m² quotes from licensed builders for your own scope.
Does the build-under cost include the raise?
In the Coorparoo figures, yes: the $331,510 total includes the raise and subfloor at $66,500 as the first category. Some cost breakdowns elsewhere split the raise out as a separate line item. Always confirm what scope is included in any quote.
How long does a build-under take from start to finish?
Allow 12-18 months for a full owner-builder build-under from commencing on site. The pre-start planning and approval phase typically adds another 3-9 months before you get on site. Total from decision to move-in: 18-30 months. Our Coorparoo project ran across this kind of timeframe.
Are these costs current?
Use the figures as a structural reference paired with your own current trade quotes. See /methodology/ for how the numbers work.
Newsletter
Follow the build
One documented Coorparoo project - the costs, the approvals, the calls we would reverse. Lessons that translate, straight to your inbox.