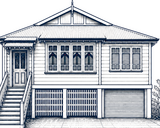
Queenslander Raise and Build-Under Timeline: From Planning to Fit-Out
Each stage duration below comes from a real Coorparoo owner-builder project completed between 2018 and 2020. Brisbane lead times have shifted since, so treat the durations as illustrative rather than a fixed schedule.
These are approximate, project-specific timeframes. Your timeline will depend on council processing times, certifier availability, trade scheduling and site conditions.
📅 At a glance
Planning & approvals
3-9 months
Raise
18-25 days
Slab
3-5 weeks
Framing + rough-in
6-12 weeks
Linings + fit-out
10-18 weeks
Final + OC
2-4 weeks
🛣️ The sequence
Stage by stage
Pre-start
Planning, feasibility and approvals
The longest and most underestimated stage. It covers the structural engineer feasibility assessment, development approval (DA) application and assessment by Brisbane City Council, QBCC owner-builder permit application and course, then private certifier engagement and building permit. All of it must be in place before any site works start.
- DA assessment alone can take 4-10 weeks, sometimes longer
- Start the QBCC owner-builder course and application early, because it runs in parallel
- Engage your structural engineer before the DA, not after
Raise
Pre-raise preparation
Licensed trades disconnect services (water, gas and electrical), internal walls are braced temporarily if required, and access is cleared on site. The raiser needs clear access under and around the house for the jack positions, and services must be properly isolated before the house moves.
- Have your plumber and electrician on site the day before raise day
- Clear anything that needs to come out of the subfloor space before it's inaccessible
Raise
Raise day
2018 - completed in one day
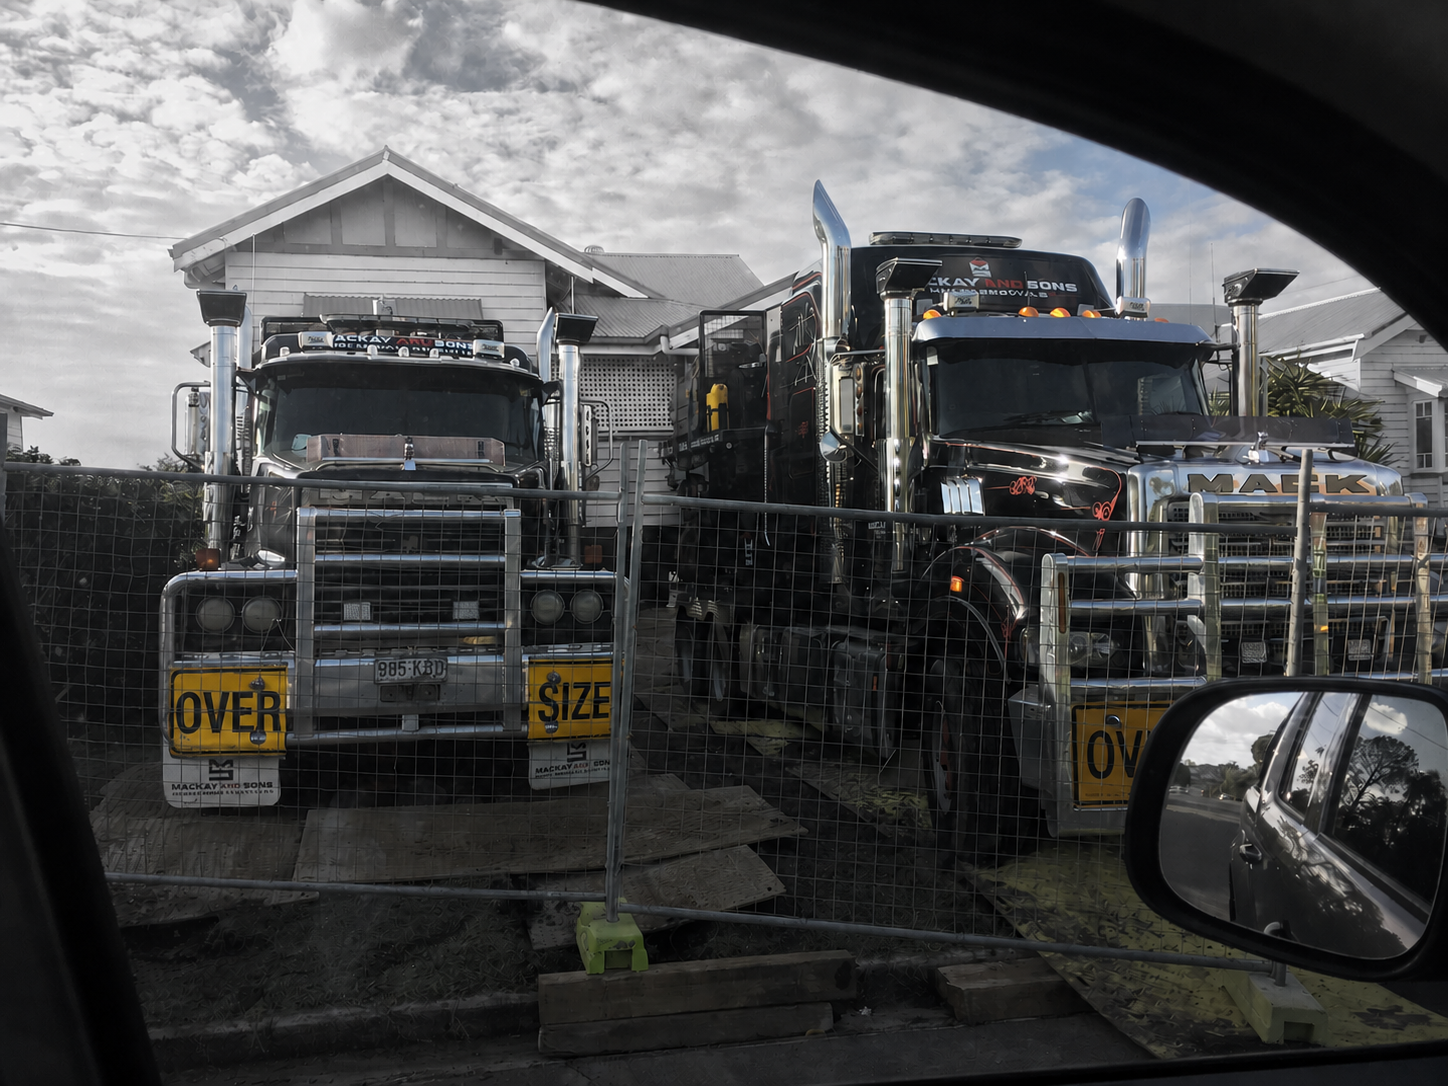
The contractor sets jack positions, does a test lift, then raises the house in increments of typically 100mm per cycle. A 3.35 m raise takes approximately 8-10 hours from first jacks in to the house at full height. Nobody goes inside once the house is off its stumps.
- Our raise reached full height (3.35 m) in one day
- Expect timber movement and cracking, which is normal in an old Queenslander
- Access to the house stops once it leaves its stumps
Raise
Temporary supports and permanent subfloor
18 days total (our project)
Once at height, the house sits on temporary steel and timber crib supports while the permanent new subfloor (bearers, joists and stumps) is installed underneath. A hold point applies, so the certifier must inspect the subfloor before the house is lowered. Our total from first jacks in to services reconnected was 18 days.
- Daily crib stack checks are the owner-builder's responsibility during this period
- No other trades can work under the house while it's suspended
- Certifier sign-off required before lowering
Build-under
Slab
Earthworks and bulk fill (if required), compaction, termite barrier installation (physical perimeter), reinforcing steel placement, formwork, concrete pour and cure. On a shale site with active ground like ours, the engineer's specification for the raft slab and reinforcing drove cost and schedule.
- At the slab reinforcing hold point the certifier inspects before the pour
- Allow cure time before loading the slab, typically 28 days to full strength
- Termite barrier installation is a separate item from the slab contractor
Build-under
Framing
External wall framing (ground floor perimeter and any internal load-bearing walls), internal partition framing and any new roof sections (garage, carport). Frame inspection hold point before any lining work commences.
- At frame inspection the certifier checks sizes, bracing, tie-downs and connections
- LVL (engineered timber) for longer spans simplifies framing and reduces future movement
- External cladding typically follows framing, but can overlap with rough-in
Build-under
Rough-in services
Electrical and plumbing rough-in both go in before plasterboard. Sequencing matters, because the two trades often coordinate over the same wall cavities and floor penetrations. Compliance certificates from each licensed trade are required before the certifier signs off.
- At the rough-in hold point the certifier inspects and collects compliance certificates before wall closure
- This stage is where sequencing failures most often cause delays
Build-under
Insulation, windows and external cladding
Wall and ceiling insulation, plasterboard delivery prep, window installation and external cladding. Pre-lining inspection before plasterboard is installed. Wet area waterproofing membranes must be in place and signed off before tiling.
- The pre-lining inspection covers insulation continuity and wet area waterproofing
- Order windows months in advance, because lead times are long
- Cladding and windows can run in parallel with services rough-in
Build-under
Linings, fit-out and finishes
Plasterboard (supply, hang, set, sand), bathroom tiling and fit-out, laundry fit-out, flooring, painting, electrical fit-off, plumbing fit-off. Each trade works in sequence: plaster before paint, tiles before vanity, flooring before skirting.
- Fit-out is the most complex stage for trade sequencing
- Polished concrete (if used) needs to be poured, cured and ground before other floor finishes
- This stage determines the quality of the finished product, so don't rush it
Completion
Final inspection and occupancy certificate
The certifier conducts the final inspection with all trades complete, compliance certificates in hand and the site clean and safe. The certifier issues the Form 21 (certificate of classification), which is required before the space can be legally occupied. Allow time for any defects identified at final inspection to be rectified.
- Prepare a defects list before the final inspection to address obvious items
- The Form 21 is a permanent document: keep it with your title documents
- Owner-builder resale restrictions begin from the date of Form 21
✨ What we learned
✨ Key lesson from this project
Planning takes longer than the raise itself.
The approval phase - covering the DA, building permit, QBCC permit and structural engineering documentation - routinely takes 3-6 months. Most people underestimate this stage, so start the QBCC course and council enquiries as early as possible and don't assume you can start on site in a few weeks.
✨ Key lesson from this project
Confirm what is and is not included in your purchase
If you bought the house from a developer or vendor who described work as “included” - a raise, a subfloor, services or anything structural - get it in writing before you commit to a budget. Verbal inclusions are the most expensive surprises in this kind of project.
Next step
See where the money went
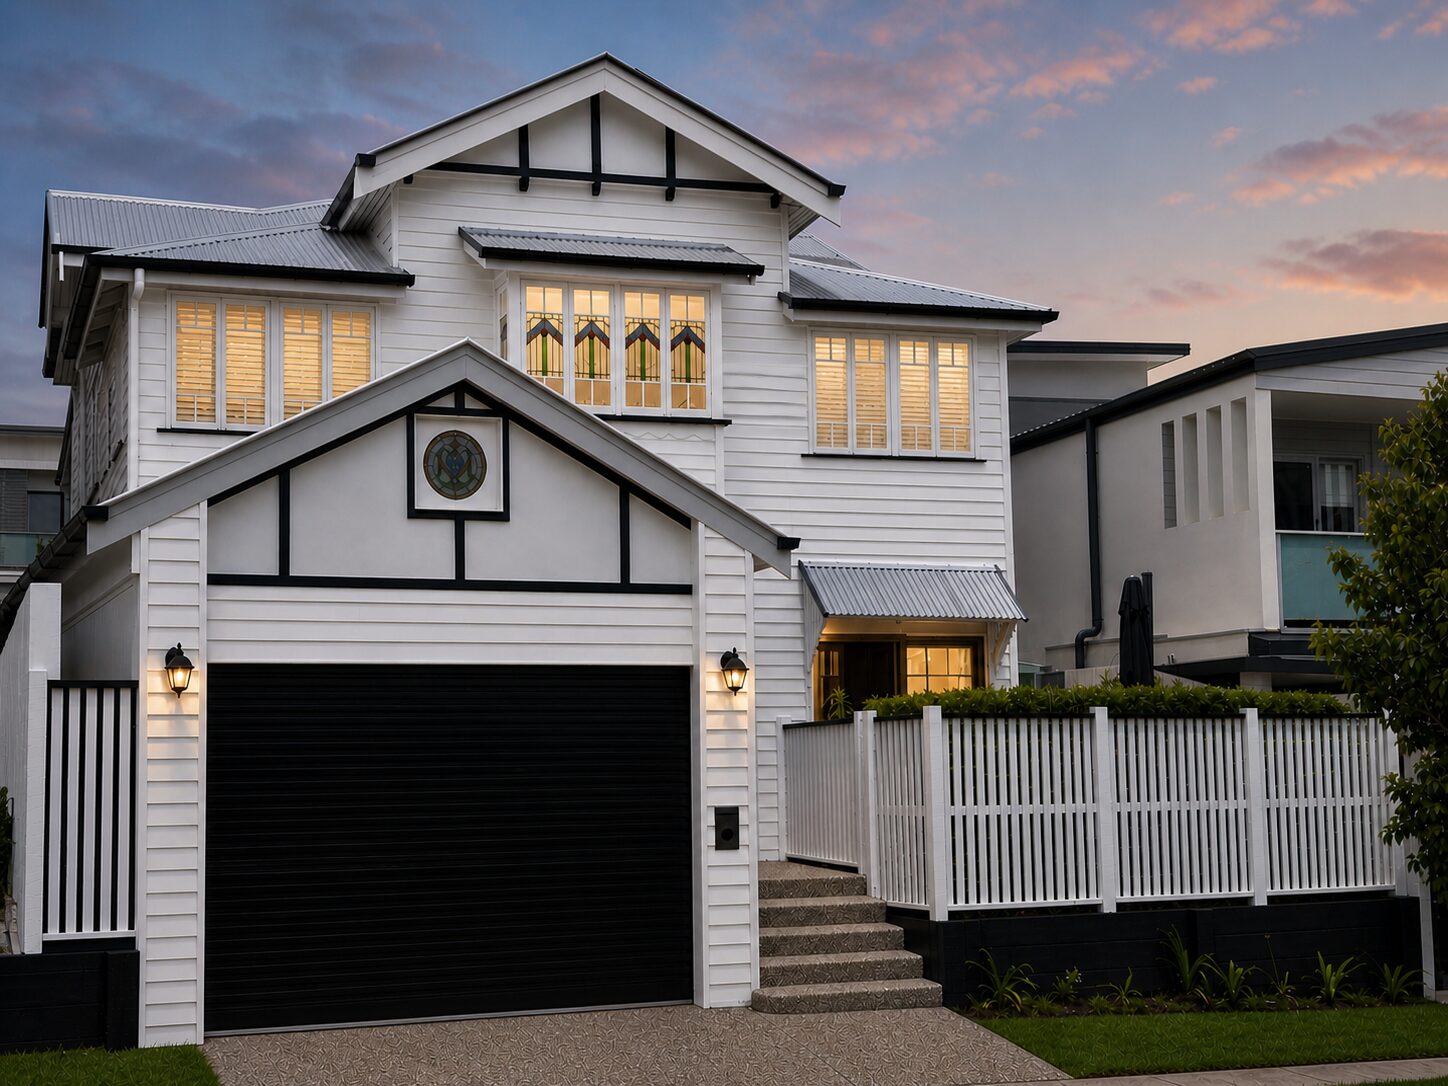
Now you understand the timeline, see the costs. The full $331,510 Coorparoo build broken down across 8 categories, with notes on what ran over and where we saved.
For the process-curious
Get the Owner-Builder Readiness Checklist, free
The Owner-Builder Readiness Checklist (PDF), free for subscribers: eligibility, the course, the documents to have ready and how to check a licence.
No third parties. Unsubscribe any time.