Reference tool
Build-Under Budget Estimator
Scales the Coorparoo project ratios to your floor area and specification level. Use the output as a structural reference alongside your own current trade quotes.
Figures are from a 2018-2020 build. How to use them →
Coorparoo project scaling tool
Coorparoo ratios scaled to your inputs.
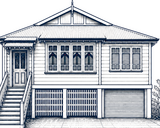
The Coorparoo enclosed habitable build-under was 112.5 m²
Rough estimate
-
Range: -
A rough planning estimate, not a quote. Coorparoo cost $331,510 for the 112.5 m² enclosed habitable build-under plus a carport, carport loft and rear patio. Use the output as a sense check while you collect your own current quotes. How the figures work →
What this estimate includes
Included
- House raising (contractor + temporary works)
- Structural engineering
- Concrete slab
- External and internal wall framing
- Rough-in services (electrical and plumbing)
- Windows and external doors
- External cladding
- Insulation and plasterboard
- Bathroom and laundry fit-out
- Flooring and painting
- Permits, certifier and engineering fees
Not included
- Upstairs renovation or extension
- Kitchen (ground floor)
- External landscaping, driveway, fencing
- Structural issues with existing house
- Asbestos removal
- Site-specific conditions (access, soil, slope)
- Builder's margin (if not owner-builder)
- Contingency (budget 10-15% extra)
Next step
Get the free Build-Under Budget Tracker
The Coorparoo line items as a read-only reference spreadsheet. All 8 categories, every line item, the actual figures paid.